
Wet Room vs Walk-In Shower: Which Is Right for Your Bathroom?
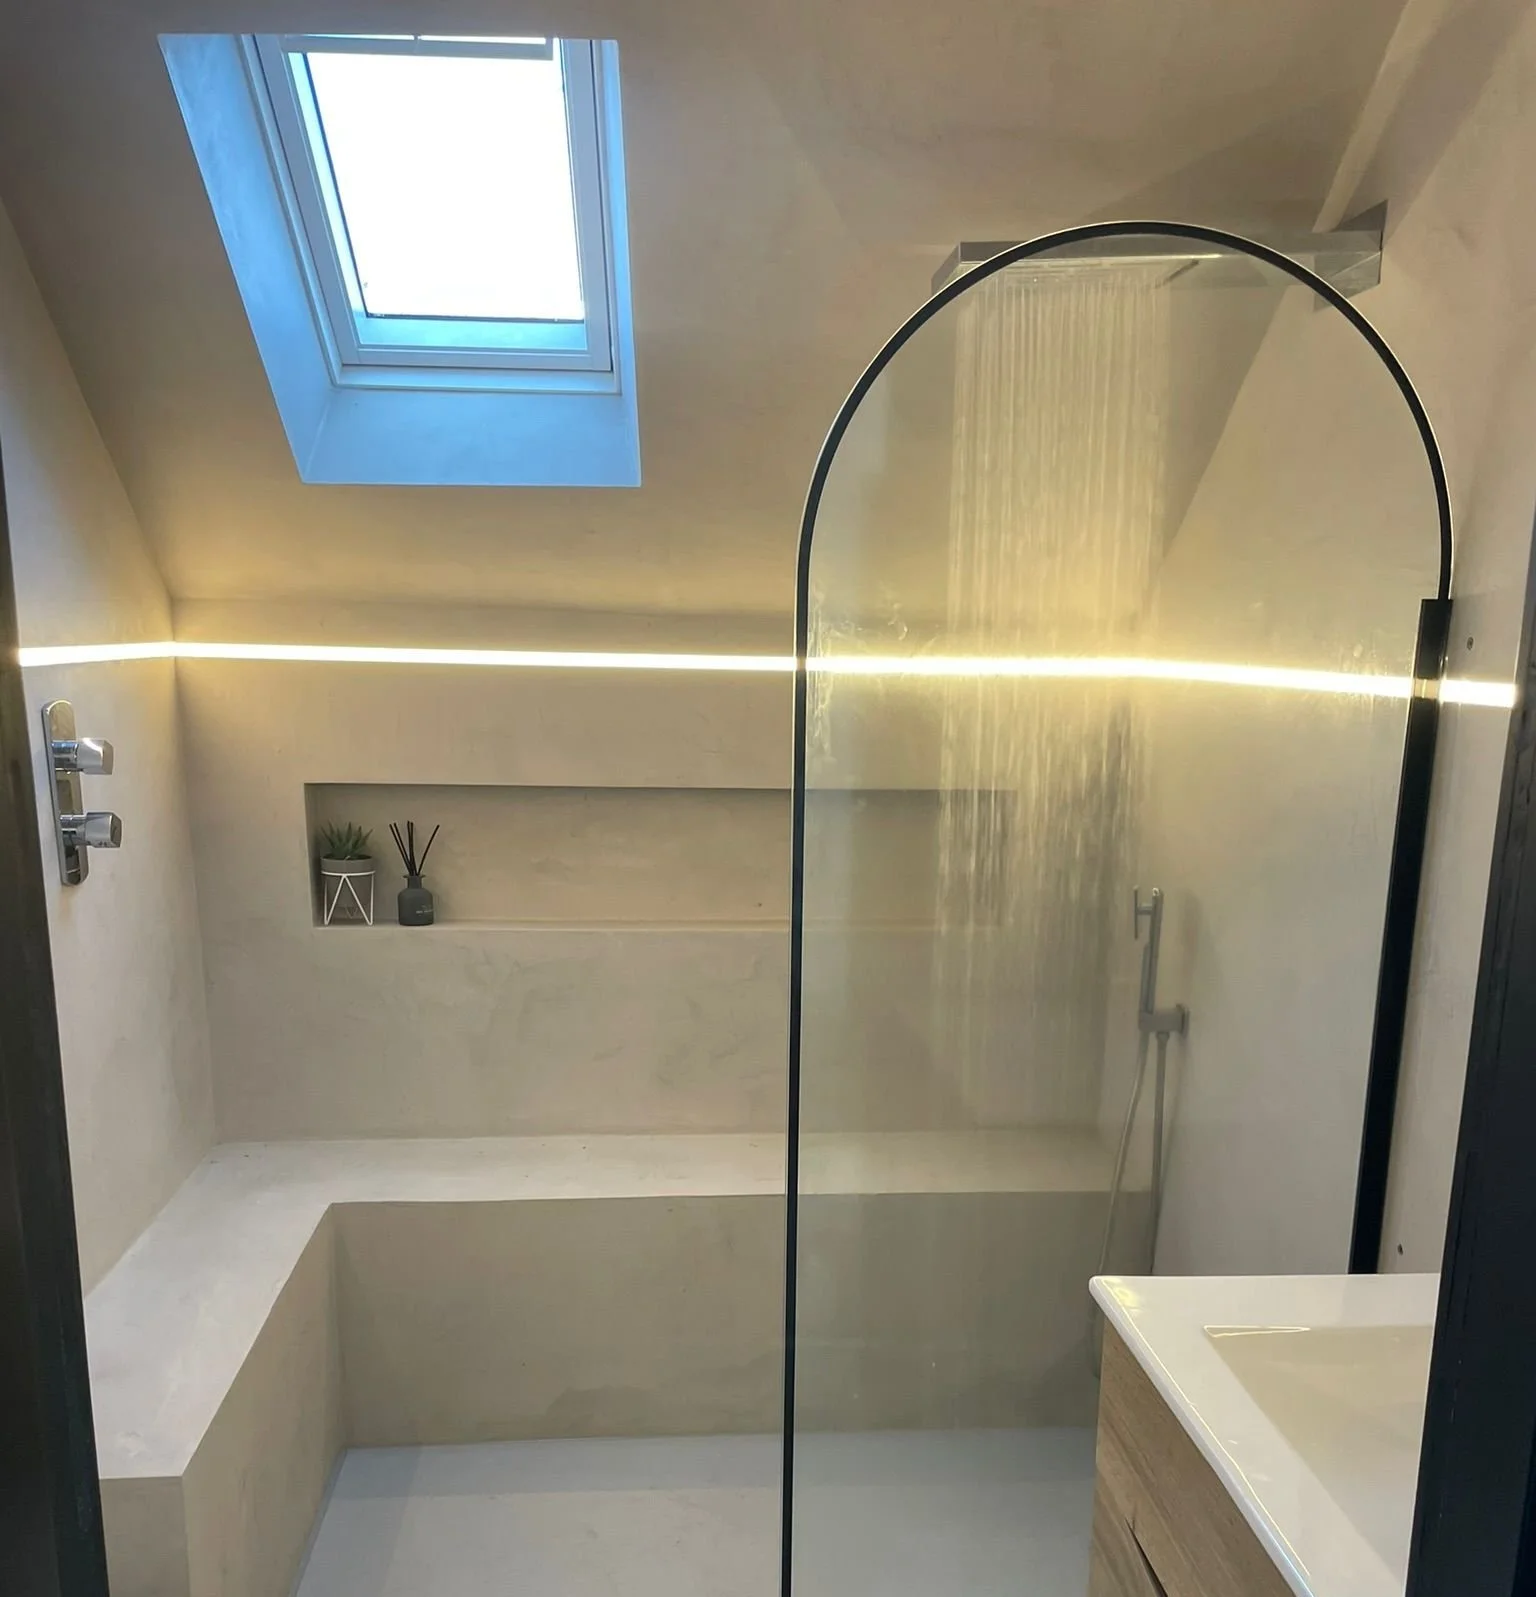
The short answer
A wet room has a fully waterproofed floor that slopes to a drain, with no shower tray. A walk-in shower is a screened shower area, usually with a low-profile tray, in an otherwise ordinary bathroom. A wet room suits step-free access, awkward layouts and a seamless finish. A walk-in shower suits most standard bathrooms and carries less risk.
Both can look excellent. The real difference sits underneath the finish: drainage, waterproofing and the structure of the floor. That is where a wet room succeeds or fails, and it is the part nobody sees once the tiles are down.
This guide is for homeowners in Market Harborough and the surrounding area who are choosing between the two. It covers how each one works, how they compare, what the plumbing involves and what to check first, particularly if the bathroom is upstairs or in an older house. Market Harborough has a mix of older properties with timber upper floors and newer homes built differently, and the floor you have decides more of this choice than most people expect.
What is the difference between a wet room and a walk-in shower?
The difference is whether the shower floor is part of the bathroom floor or a separate unit.
Wet room: The whole floor, and the walls around the shower, are waterproofed. The floor is laid to a slight fall so water runs to a drain. There is no tray and no step. A glass screen usually contains the spray, but the floor itself is the shower floor.
Walk-in shower: A shower area enclosed by a fixed glass panel, with no door. Most use a low-profile tray. Some use a flush tray set level with the floor. The rest of the bathroom floor stays flat and dry.
Level-access shower: A shower with step-free entry. This describes access rather than construction, and it can be either a wet room or a walk-in shower with a flush tray.
In practice, a wet room is a waterproofing and drainage project that happens to include a shower. A walk-in shower is a bathroom fitting. That distinction drives almost every difference in cost, disruption and risk that follows.
How is a wet room built?
A wet room is built in four layers of work, and all four have to be right.
Floor structure. The floor must be rigid, with very little movement under load. A concrete floor is straightforward. A timber floor usually needs strengthening first.
Falls. The floor is formed to a gentle, even slope towards the drain, typically in the region of 1 to 2 per cent and set to the drain manufacturer guidance. This is done with a sloped screed, a pre-formed former or tapered boards.
Waterproofing. A proprietary tanking system is applied across the whole floor and up the walls, sealed around the drain, corners and any pipe penetrations. British Standard BS 5385-1:2018 states that a proprietary tanking system should be used in new and refurbished wet areas. Tile adhesive and grout are not waterproof on their own.
Drainage. A gully or linear drain, fitted with a trap, connected to a correctly sized waste pipe.
Where possible, pipework should enter through the walls above floor level, so the tanked floor is not pierced more than necessary. Once the tanking has cured, a flood test before tiling confirms that it holds water. It is a small step that protects against the most expensive failure in the job.
The finished surface is then tiled. Smaller tile formats and mosaics follow the falls more easily than large slabs, and the tile should have a suitable slip resistance rating for a wet floor.
Wet room vs walk-in shower: how do they compare?
A wet room gives the cleaner look and the easiest access. A walk-in shower gives the lower-risk installation. The detail, factor by factor:
Space and layout. A wet room works in small bathrooms because there is no tray or door taking up room, and it works in large ones for the same reason. A walk-in shower needs enough width and depth for the screen to contain spray properly.
Water containment. A tray and screen contain water well. In a wet room, spray can travel, so screen position, shower head position and the direction of the falls all matter.
Look. A wet room gives one continuous floor. A walk-in shower with a flush tray gets close, but the tray edge is still visible.
Access. Both can be step-free. A wet room is fully level at the threshold and a flush tray is very close to it. If mobility matters now or may matter later, this is often the deciding factor.
Installation work. A wet room needs falls, tanking and drainage built into the floor. A walk-in shower with a tray is a much simpler fit, because the fall is already built into the tray.
Risk if done badly. A failed wet room floor lets water into the structure beneath. A failed tray installation is usually easier to find and fix.
Cleaning and upkeep. A wet room has more tiled floor and more grout to keep sealed. A walk-in shower has a tray and screen to clean and silicone to renew from time to time.
Drying and ventilation. A wet room floor stays damp for longer after use, so an effective extractor fan matters. Underfloor heating helps the floor dry, and we cover that in our guide to underfloor heating in a bathroom.
Resale. Opinion among buyers is split. Some like a wet room and others worry about leaks. A properly tanked and documented installation is easier to stand behind.
For how these choices affect cost and timescale, see our guides to bathroom renovation costs and bathroom renovation timelines.
What does the plumbing involve?
The plumbing for a wet room is more demanding than for a walk-in shower, mainly because the drain has to deal with the whole floor.
Drain type. A central gully drains from the middle of the floor, so the floor falls from all sides. A linear drain sits along one wall or at the entrance and needs a fall in one direction only, which suits large format tiles and simpler floor construction.
Waste pipework. The waste pipe needs its own fall to the soil stack or drain connection. That fall takes depth, which is one reason floor height and joist layout matter so much.
Flow rate. A large rainfall head puts far more water down the drain than a standard shower. The drain capacity needs to be checked against the shower flow rate, not just chosen for the look.
Water pressure. Low pressure or flow makes a good shower feel disappointing. The supply should be tested before the shower is specified, and a pump may be needed.
Hot water supply. A rainfall head also draws more hot water. The boiler or cylinder needs to keep up, otherwise the shower runs cool partway through.
Valves and controls. A concealed thermostatic valve should sit where the controls can be reached without standing in the spray.
Ventilation. An extractor fan of the right capacity, ducted outside, deals with the moisture a wet room produces.
These details are why a plumber should be involved in the design before the floor is built, not called in to connect things at the end.
Can you have a wet room upstairs or in an older house?
Yes, but the floor structure decides how much work is involved, and a timber floor adds the most.
Concrete floors. A ground floor slab is the simplest base. The fall is formed in a sloped screed or with tapered boards, or the slab is cut to recess the drain. Which is right depends on the depth available and the drain chosen.
Timber floors. Timber joists flex under load. In a wet room, that movement cracks tiles, opens grout lines and can break the waterproofing. The usual remedies are to strengthen the floor with extra strutting or additional joists, fit a pre-formed wet room former between the joists, and overboard with a rigid, water-resistant board before tanking.
The standards have tightened on this. BS 5385-3 was updated in 2024 and does not recommend timber as a tiling substrate in wet or frequently damp areas. Where tiles go onto plywood or other wood-based boards, an intermediate layer such as an uncoupling membrane, a reinforced tanking system or a backer board is needed, and only where the board is rigid enough for the load. Some warranty providers go further and do not accept a timber deck as the base for a wet room floor, so it is worth checking if your property is covered by one.
Older houses. Many older properties have timber upper floors, and the joists in some are lightly built. An assessment of the joists is the first job, before any design decisions. Think about the room below as well. A leak from an upstairs wet room damages the ceiling underneath, which raises the stakes.
If an upstairs bathroom has a timber floor you would rather not modify, a walk-in shower with a pre-formed tray is the more forgiving option. The fall is built into the tray, so the rest of the floor stays level and conventional.
What are the most common wet room mistakes?
Most wet room failures come from decisions made before any tiles are laid. The ones that come up most often:
Choosing the look before checking the floor. The floor structure should shape the design, not the other way round.
Tanking only the shower area. In a wet room, the whole floor and the walls around the shower need to be tanked, to the system manufacturer instructions.
Weak or uneven falls. Water pools, or runs towards the door. Falls should be checked before tanking and tested with water before tiling.
Skipping the flood test. A tanked floor that has not been tested is an assumption, not a result.
Under-sizing the drain. A drain that suits a standard shower can struggle with a high-flow rainfall head.
Ignoring ventilation. Without proper extraction, moisture settles on ceilings, in corners and behind fittings.
Piercing the tanking later. Towel rails, grab rails and glass fixings drilled through a tanked surface can compromise it. Fixing points should be planned in advance.
Using slippery tile. A polished floor tile looks good in a showroom and is a hazard in a wet room.
How should you choose between a wet room and a walk-in shower?
Choose based on the floor, the household and the layout, in that order.
A wet room is usually the better choice if:
step-free access matters now or is likely to matter in future
the floor is concrete, or a timber floor can be properly strengthened
the bathroom is small or awkwardly shaped and a tray or door would waste space
you want one continuous floor and are happy to use a specialist installation
A walk-in shower is usually the better choice if:
the bathroom is upstairs on a timber floor you would rather not alter
you want the lower-risk installation
you want the rest of the bathroom floor to stay dry and conventional
you may sell soon and want the broadest buyer appeal
A walk-in shower with a flush tray sits between the two. It gives near step-free entry with the fall built into the tray.
The floor, the drain position and the water supply settle the decision, and none of them can be judged from a photograph. A site visit answers it quickly.
Wet room vs walk-in shower: frequently asked questions
Is a wet room better than a walk-in shower?
Neither is better in every case. A wet room gives the most seamless look and the easiest access, but it needs more groundwork and a sound floor. A walk-in shower is simpler to install and carries less risk, particularly on timber floors.
Do wet rooms leak?
A properly tanked and tested wet room does not leak. Leaks usually come from missing waterproofing, movement in the floor, poorly sealed drains or fixings drilled through the tanking later.
Can you have a wet room upstairs?
Yes, if the floor is made rigid enough first. Upstairs wet rooms normally need strengthened joists, a pre-formed former and a rigid, water-resistant base before tanking. Check the floor before you commit to a design.
Do you need a screen in a wet room?
Not strictly, but most wet rooms have at least one fixed glass panel. Without one, spray travels further, and the layout needs to allow for it.
Does a wet room add value to a house?
It depends on the buyer. A well-built wet room appeals to some and puts off others who prefer a bath. If the property is likely to be sold to families, keeping a bath somewhere in the house matters more than the shower type.
How long does a wet room take to install?
Longer than a tray shower, because tanking and screed need time to cure between stages. The timescale depends mostly on the state of the floor. Our guide to bathroom renovation timelines covers the whole project.
Can you have underfloor heating in a wet room?
Yes. Underfloor heating helps a wet room floor dry after use and keeps the tiles comfortable underfoot. The heating needs to be planned together with the tanking. We cover the options in our guide to underfloor heating in a bathroom.
Planning a wet room or walk-in shower in Market Harborough?
The quickest way to settle the choice is for someone to look at the floor, the drain position and the water supply. If you are weighing the two options, drop us a message through the website and we will talk it through.